We tailor every marketing campaign to a customer’s requirements and we have access to quality marketing tools such as professional photography, video walk-throughs, drone video footage, distinctive floorplans which brings a property to life, right off of the screen.
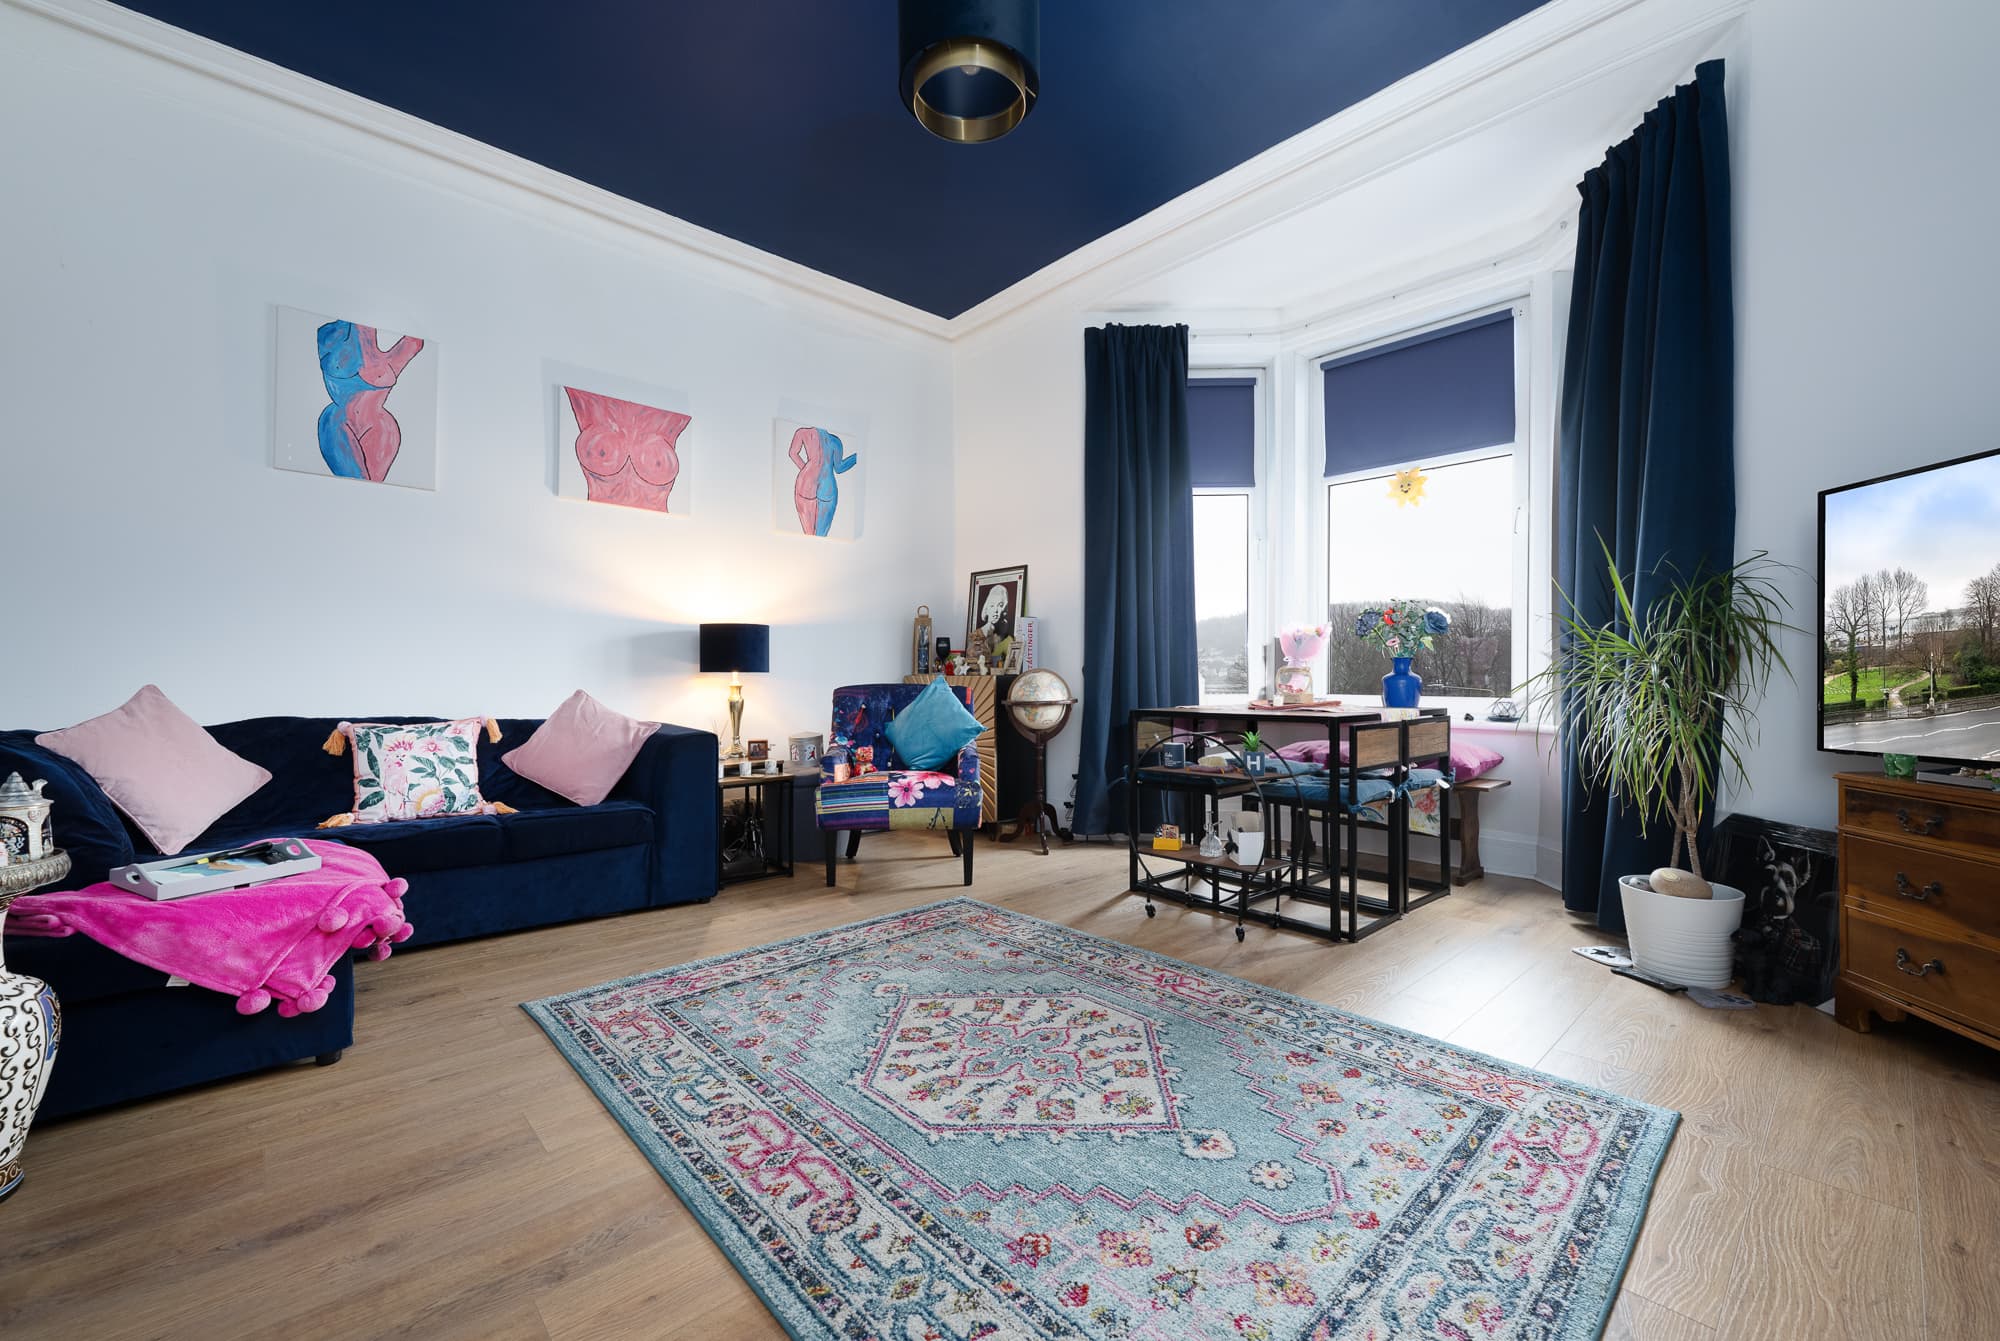
The main living space is arranged in an open-plan layout, giving the room a relaxed and sociable feel. Large glazed doors draw in plenty of natural light while framing the impressive outlook across the water and surrounding hills. From here, there is direct access onto the balcony, providing a wonderful place to step outside, sit with a morning coffee or simply watch life on the water.
The kitchen sits neatly within the open-plan room and is fitted with a range of white units complemented by contrasting dark work surfaces. There is good preparation and storage space together with an integrated oven and hob, while a window above the worktop brings further natural light into the space.
The bedroom is bright and neutrally presented, with attractive flooring and another broad glazed opening bringing the waterside setting into the room. The bedroom also enjoys direct balcony access, a particularly appealing feature that makes the most of this exceptional position.
A shower room completes the accommodation, fitted with a glazed shower enclosure, WC and wash hand basin.
Fresh white décor throughout gives the flat a clean and airy feel, while the combination of open-plan living, outdoor space and uninterrupted waterside scenery gives the property a character that is difficult to replicate. For anyone looking for a manageable home where the outlook and location do much of the talking, this Albert Road flat has plenty to offer.
Information provided in these particulars is for guidance only and complete accuracy cannot be guaranteed by McArthur Scott. They do not form part of any missives. You should rely on your own enquiries and due diligence at all times and seek your own advice and verification on any particular point. The Home Report should also be consulted for further clarification. All measurements given are approximate and to the longest and widest points. No apparatus, equipment, fixture or fitting has been tested and no warranty can be given as to their working order. Items shown in photographs are not necessarily included in the price. Full details of the property including but not limited to construction type, associated running costs and any details of current utilities are contained within the home report which can be obtained by submitting an enquiry for this property.
Lounge/Kitchen 20' 0" x 19' 0" (6.10m x 5.80m)
Bedroom 9' 6" x 9' 2" (2.90m x 2.80m)
Bathroom 6' 3" x 5' 11" (1.90m x 1.80m)